

B2

Features
Experience luxury living at The Laurel Jenks, where exceptional features enhance your lifestyle.
High Ceilings
Stainless Steel Appliances
Granite Countertops
Tiled Backsplashes
Undercabinet Lighting
Undermount Sinks with Pull-Down Gooseneck Faucets
Brushed Nickel Hardware
Sit-In Kitchen Islands
Smart Key Technology
Ceiling Fans
In-Unit Full-Size Washer/Dryer
Spacious Walk-in Closets
Smart Home Thermostats
Wood-Grain Flooring Throughout
Direct-Access Garages (in select homes)

PREFERRED EMPLOYER
DISCOUNTS AVAILABLE
We're proud to offer exclusive savings for employees of our Preferred Employer partners. Qualified applicants can receive: waived application fee, waived administration fee, and waived security deposit with approved credit.
Eligible employers include: US Military & Government Employees, First Responders, Educators, OSU Medical, St. Francis & St. Johns Employees, and Students & Staff at Spartan College of Aeronautics & Technology and Riverside Flight Center. Contact the office for more information!

apartments
Other floor plans


A3 Garage
1 Bedroom
1
861
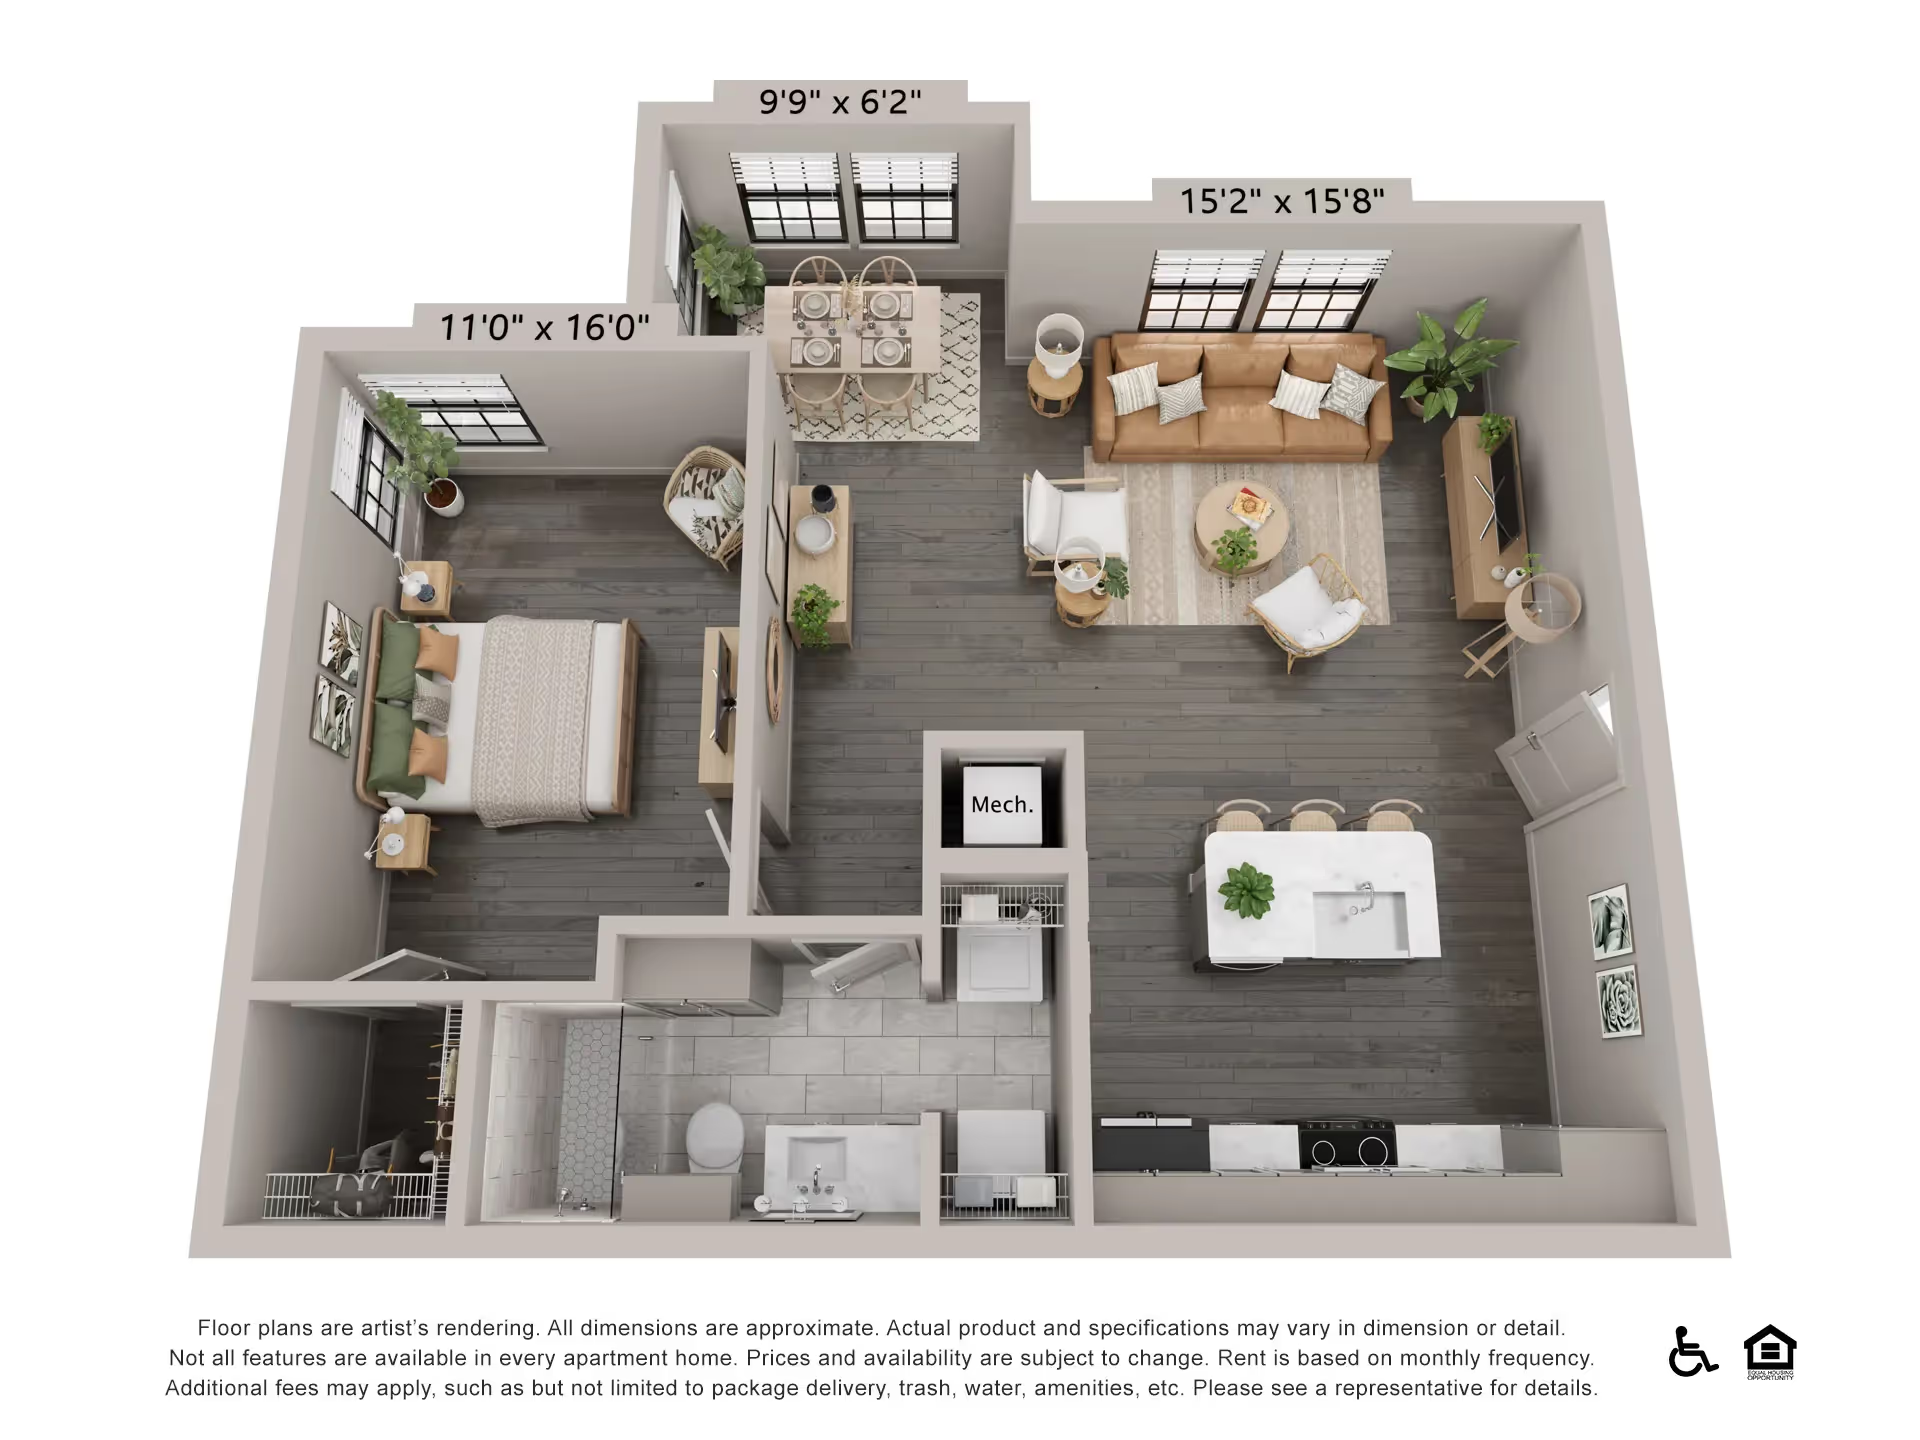
A2
1 Bedroom
1
856
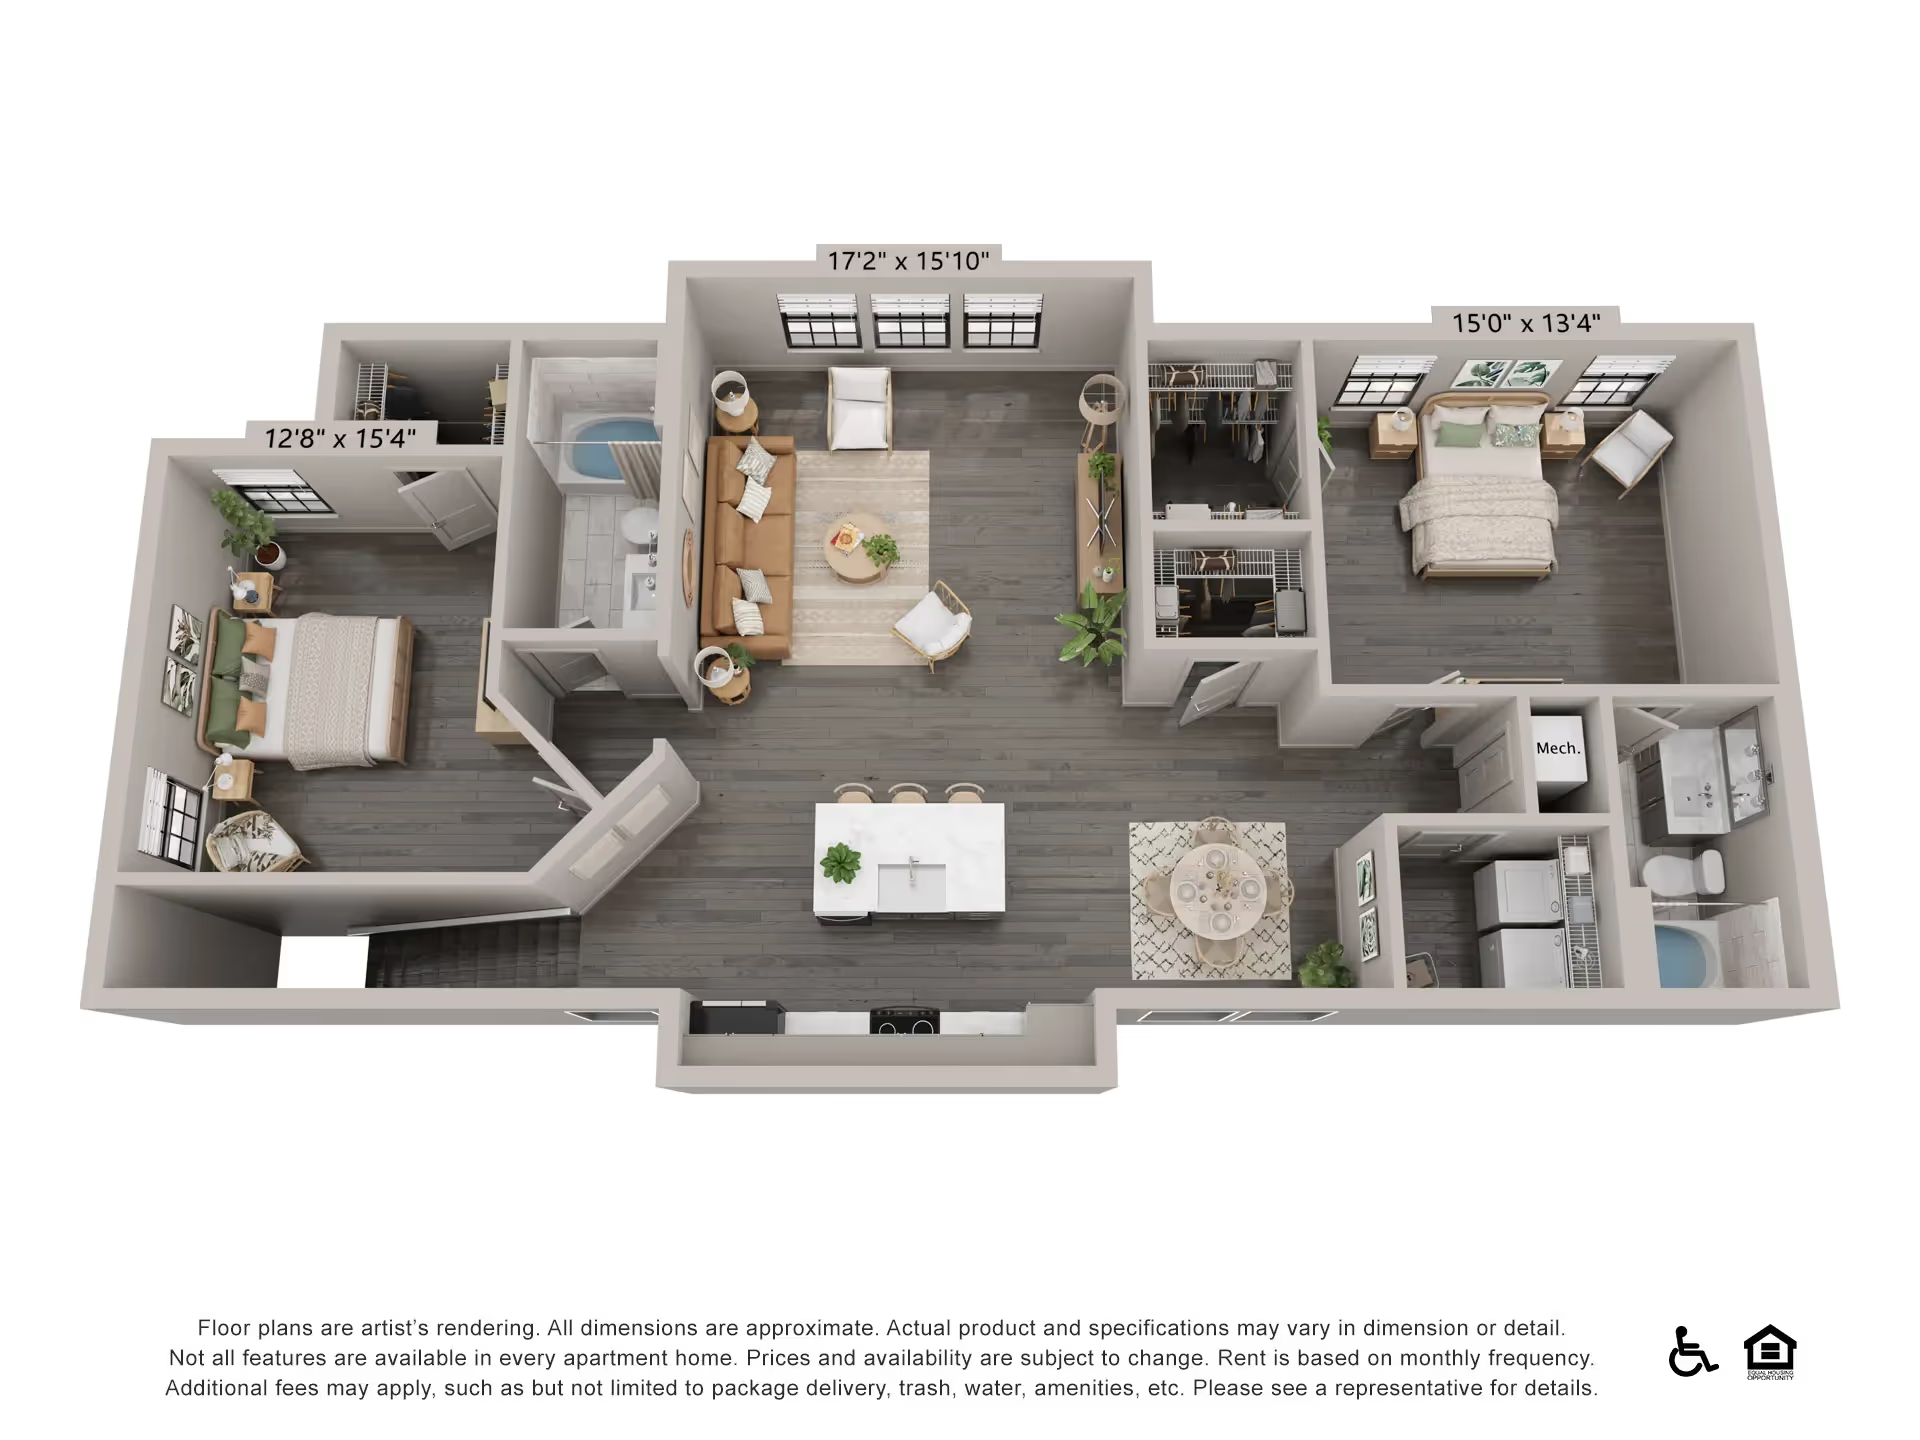
B3 Garage
2 Bedroom
2
1174
Ready to find your new home?
Schedule a tour today to explore everything The Laurel has to offer. Be sure to ask about our Preferred Employer Program, offering waived application, administration, and security deposit fees with approved credit for eligible employers.